Leave a Message

Thank you for your message. We will be in touch with you shortly.

117 Crooked Run Drive
SEE ALL PHOTOS
117 Crooked Run Drive
Sold

117 Crooked Run Drive

117 Crooked Run Drive, New Bern, NC 28560

$250,000
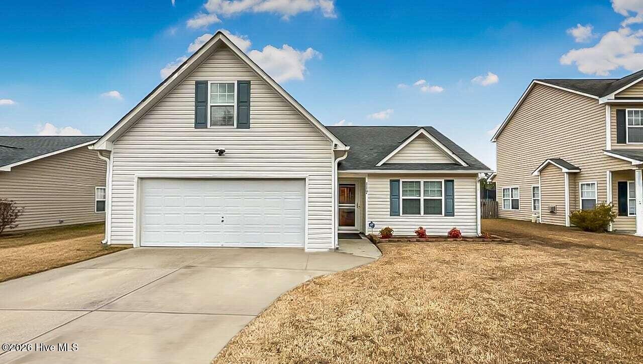
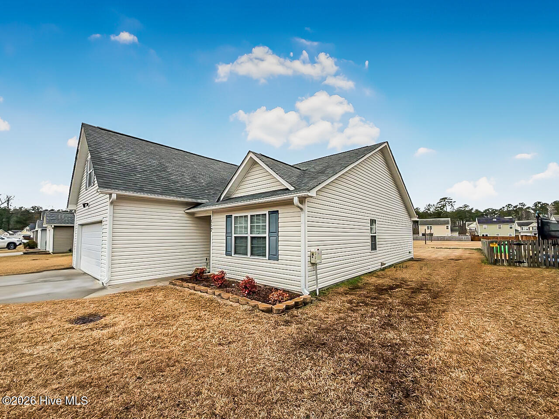
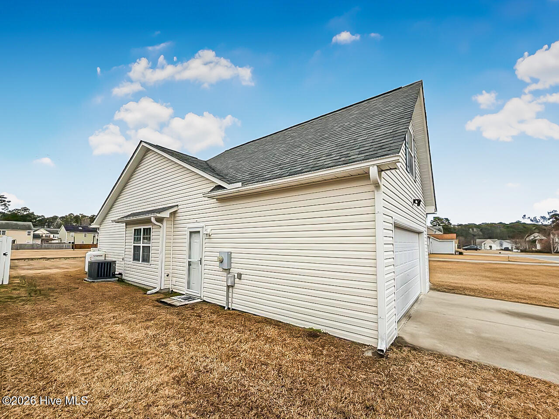
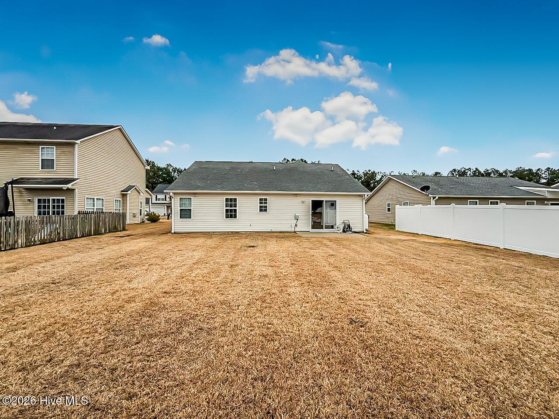
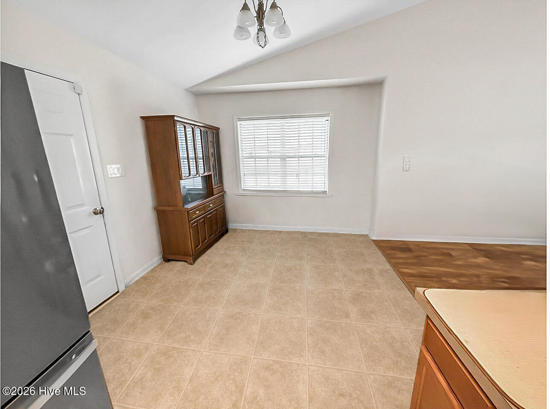
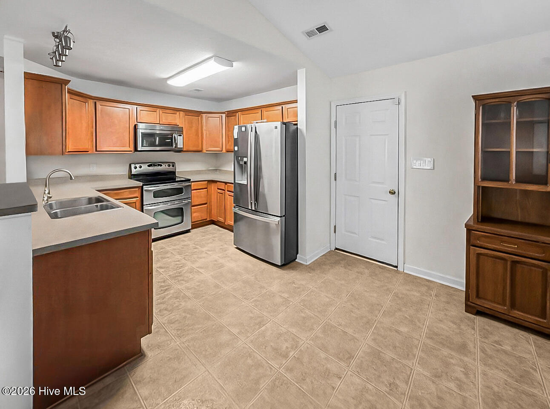
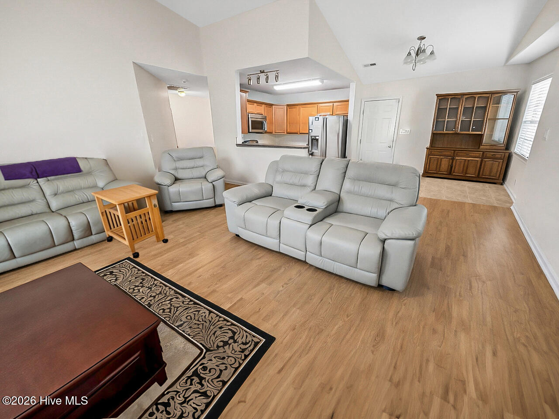
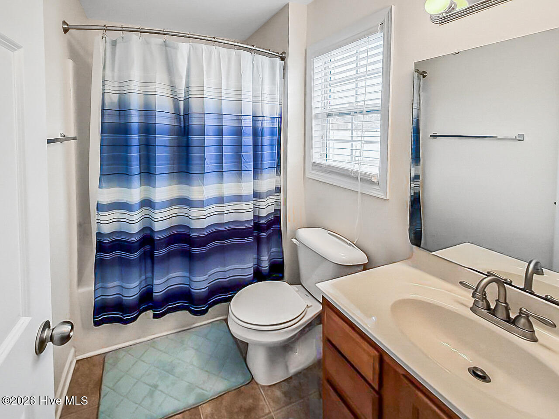
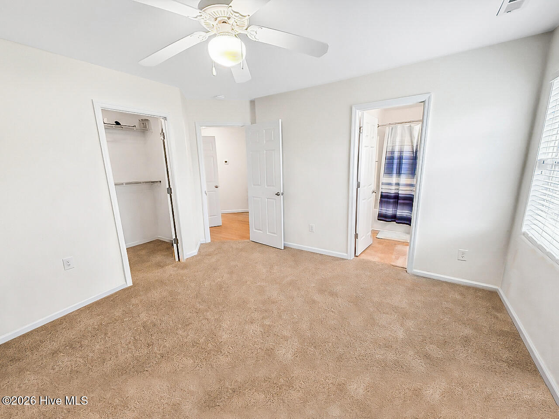
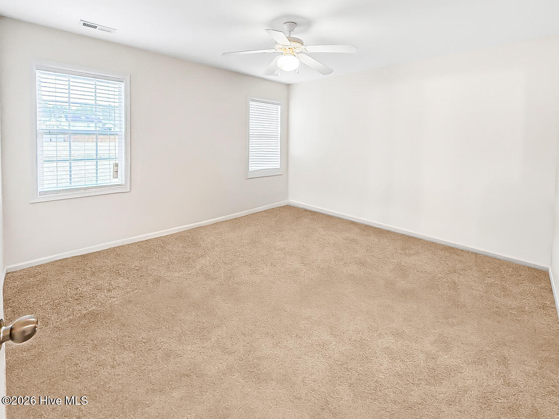
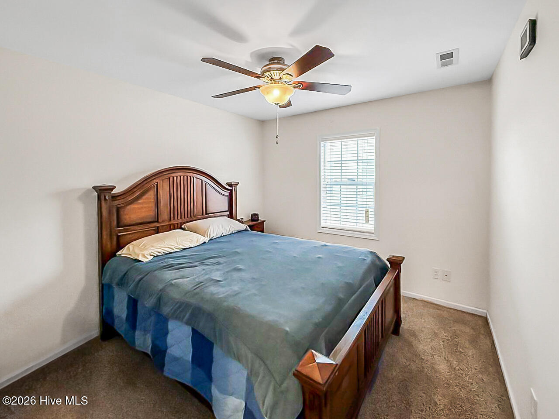
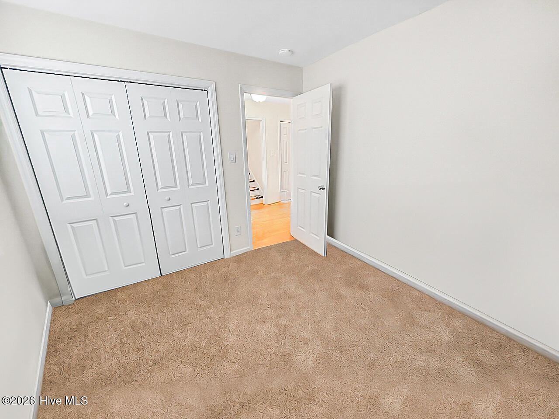
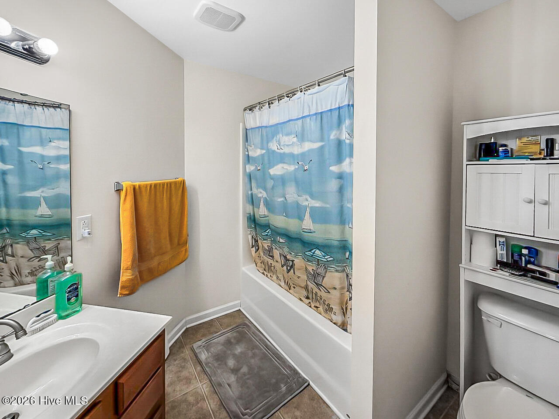
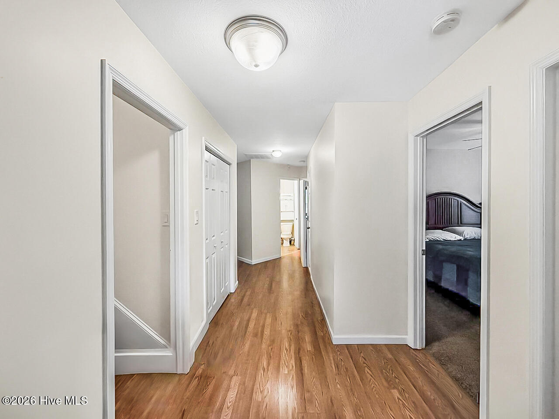
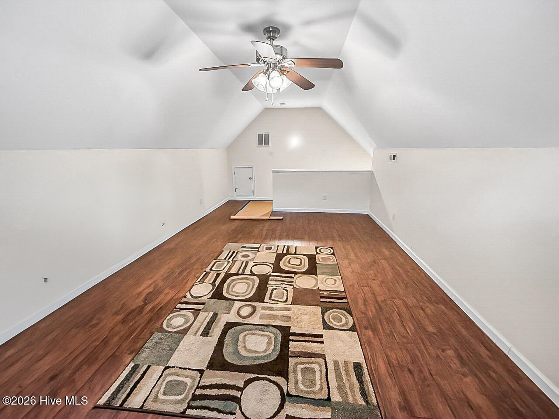
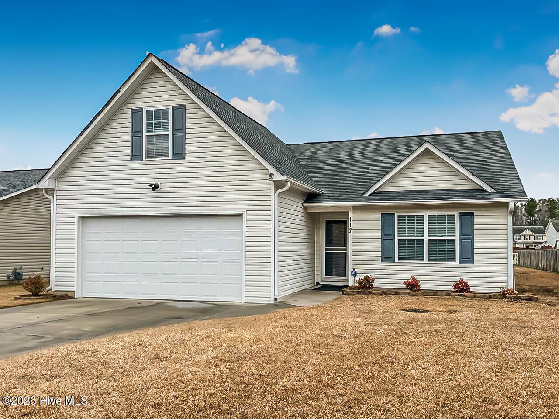
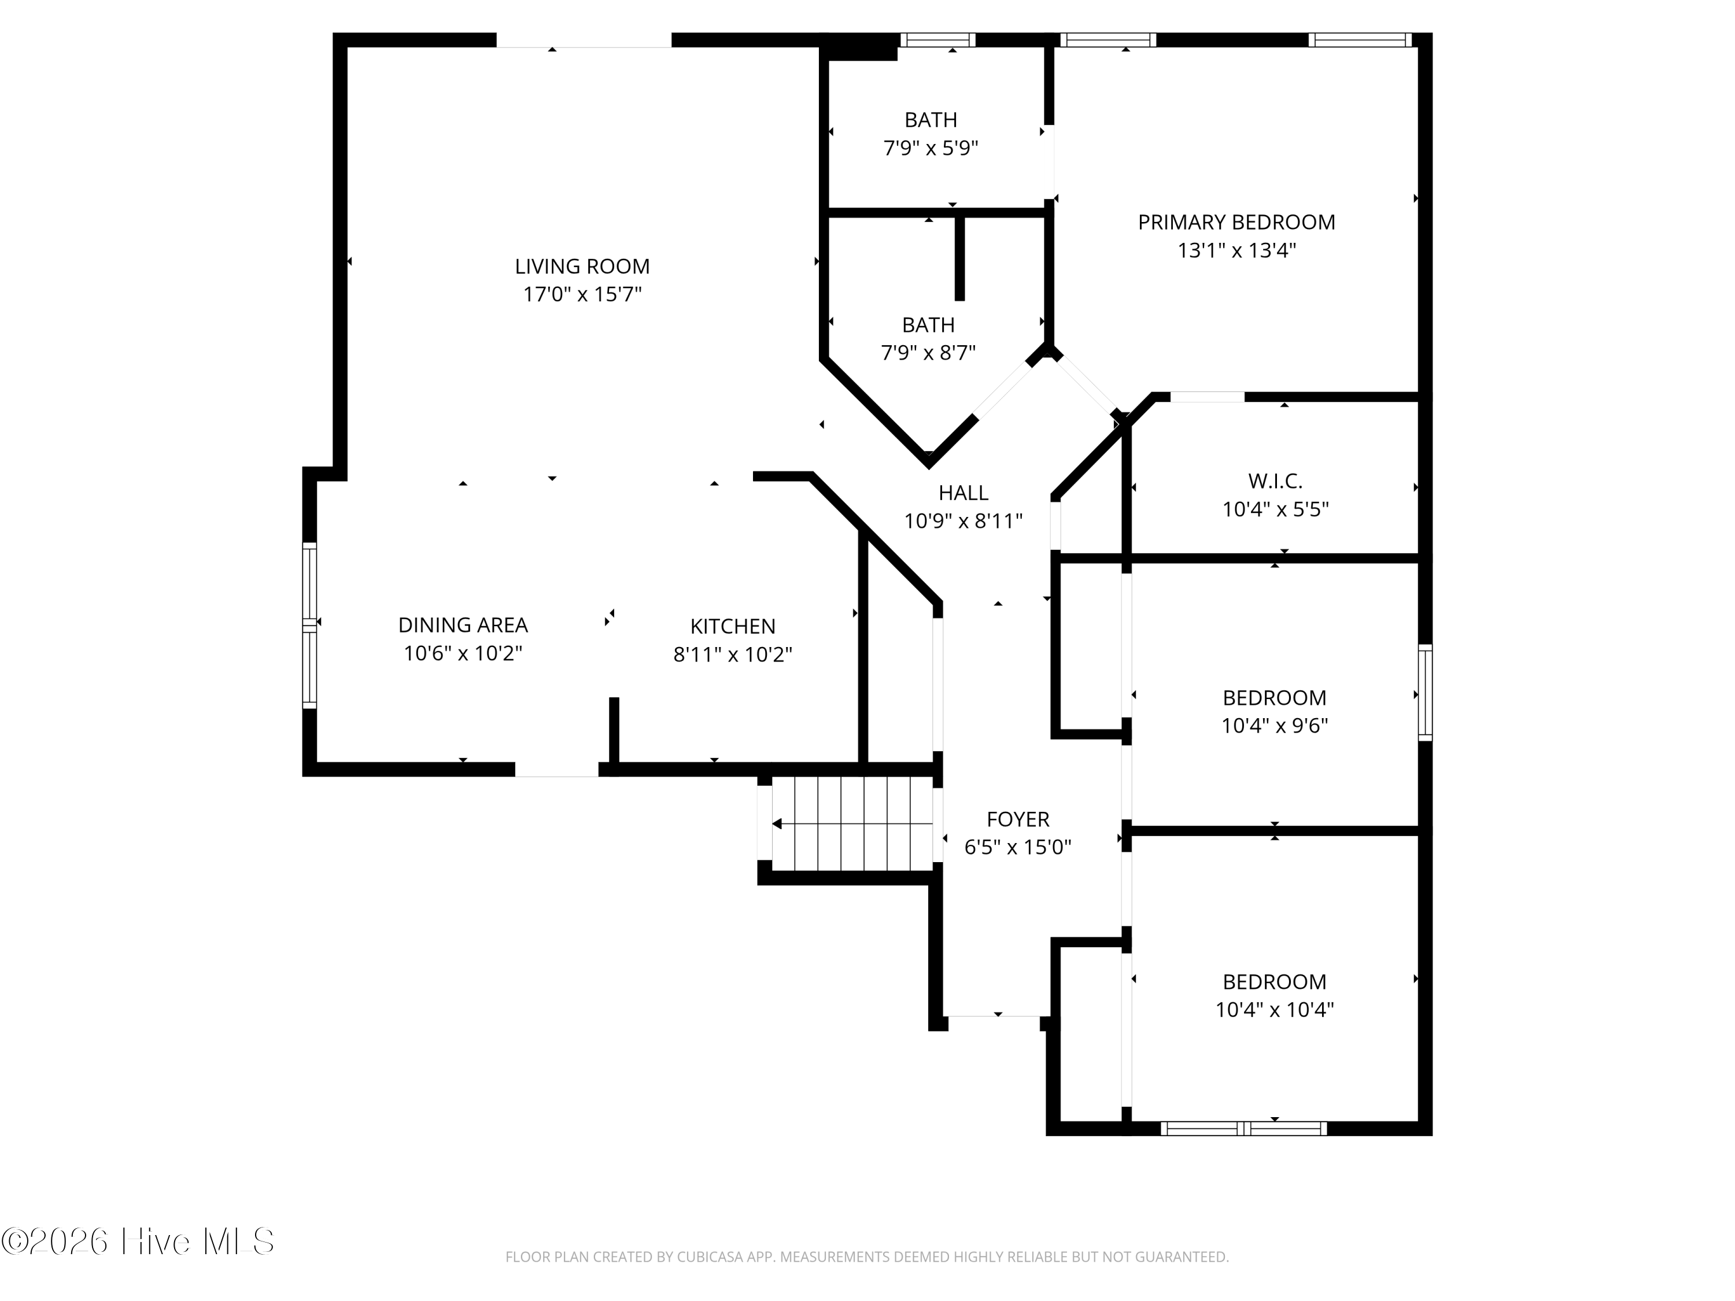
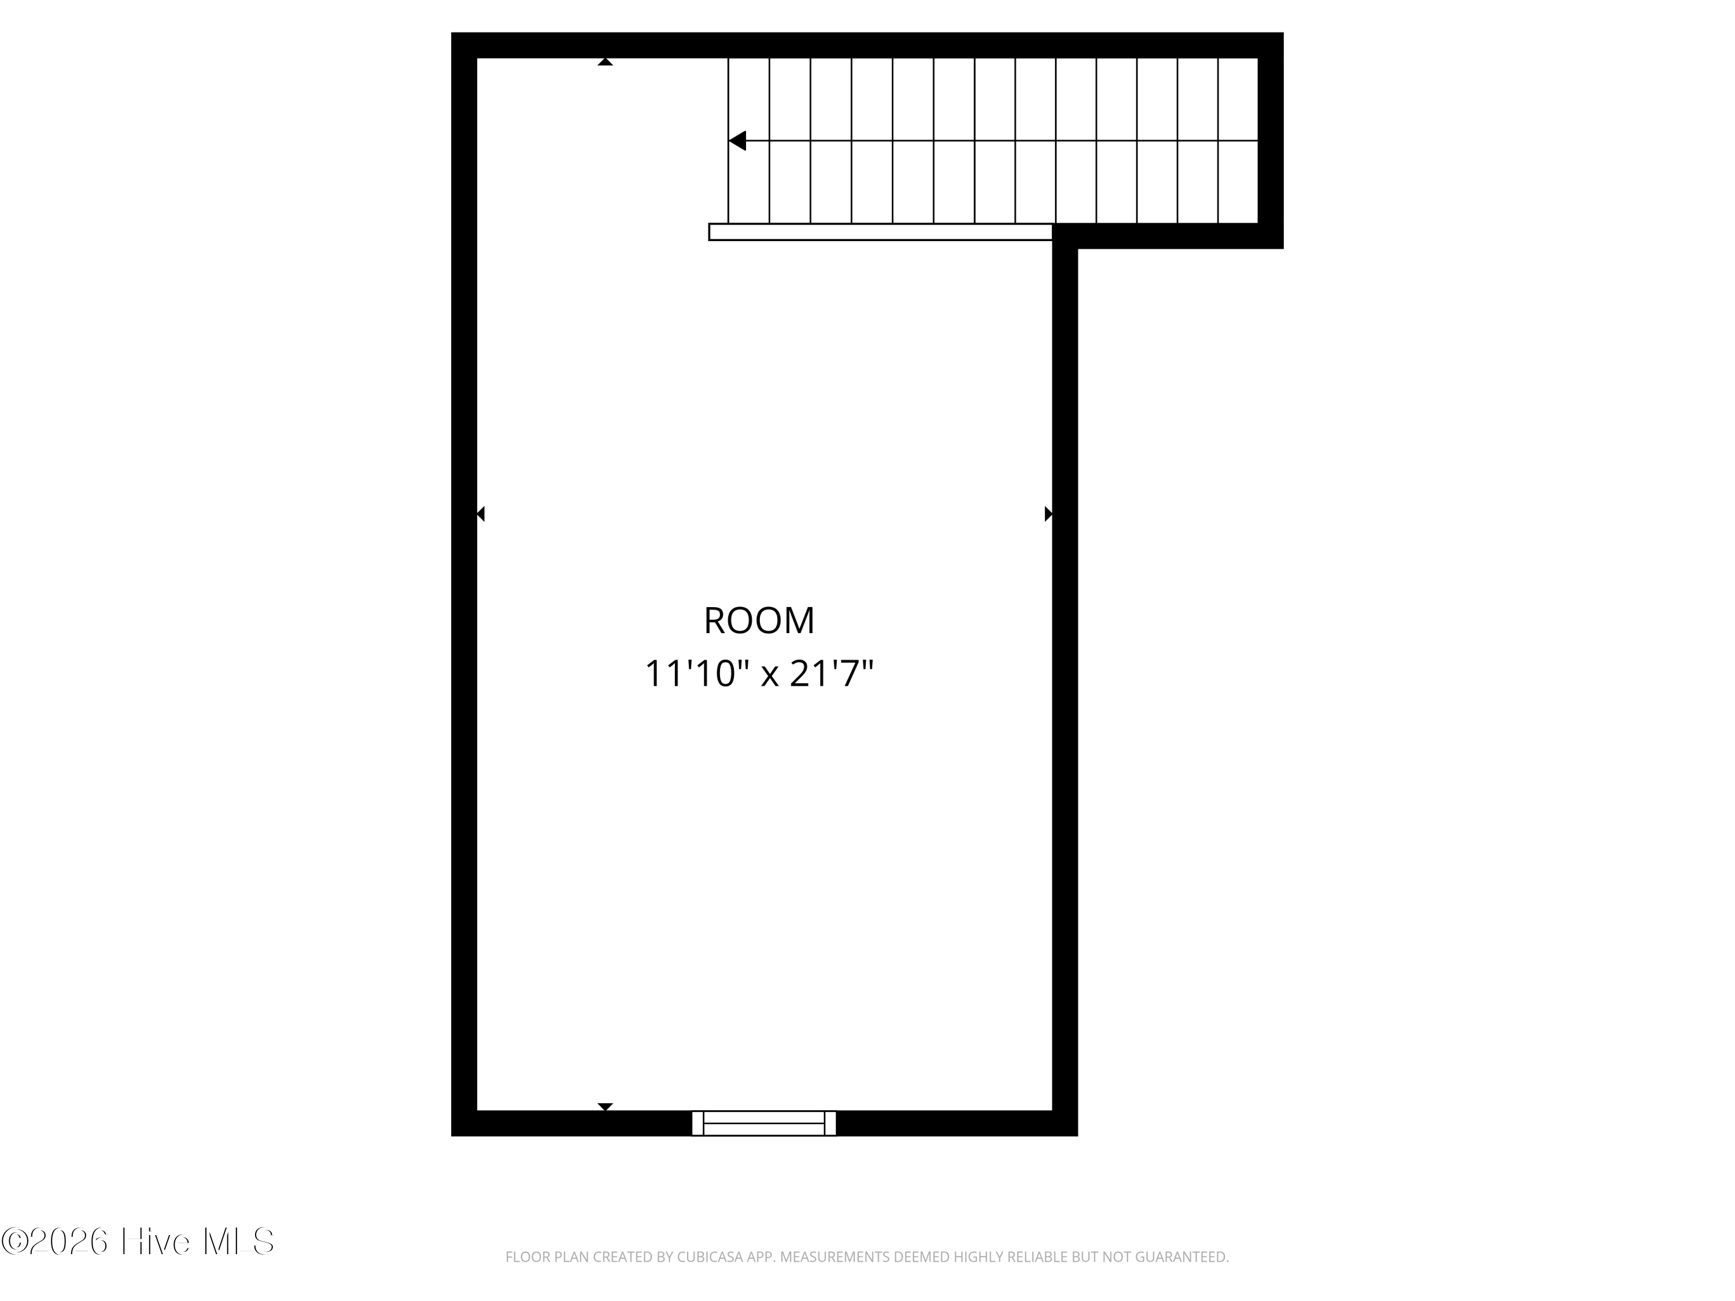
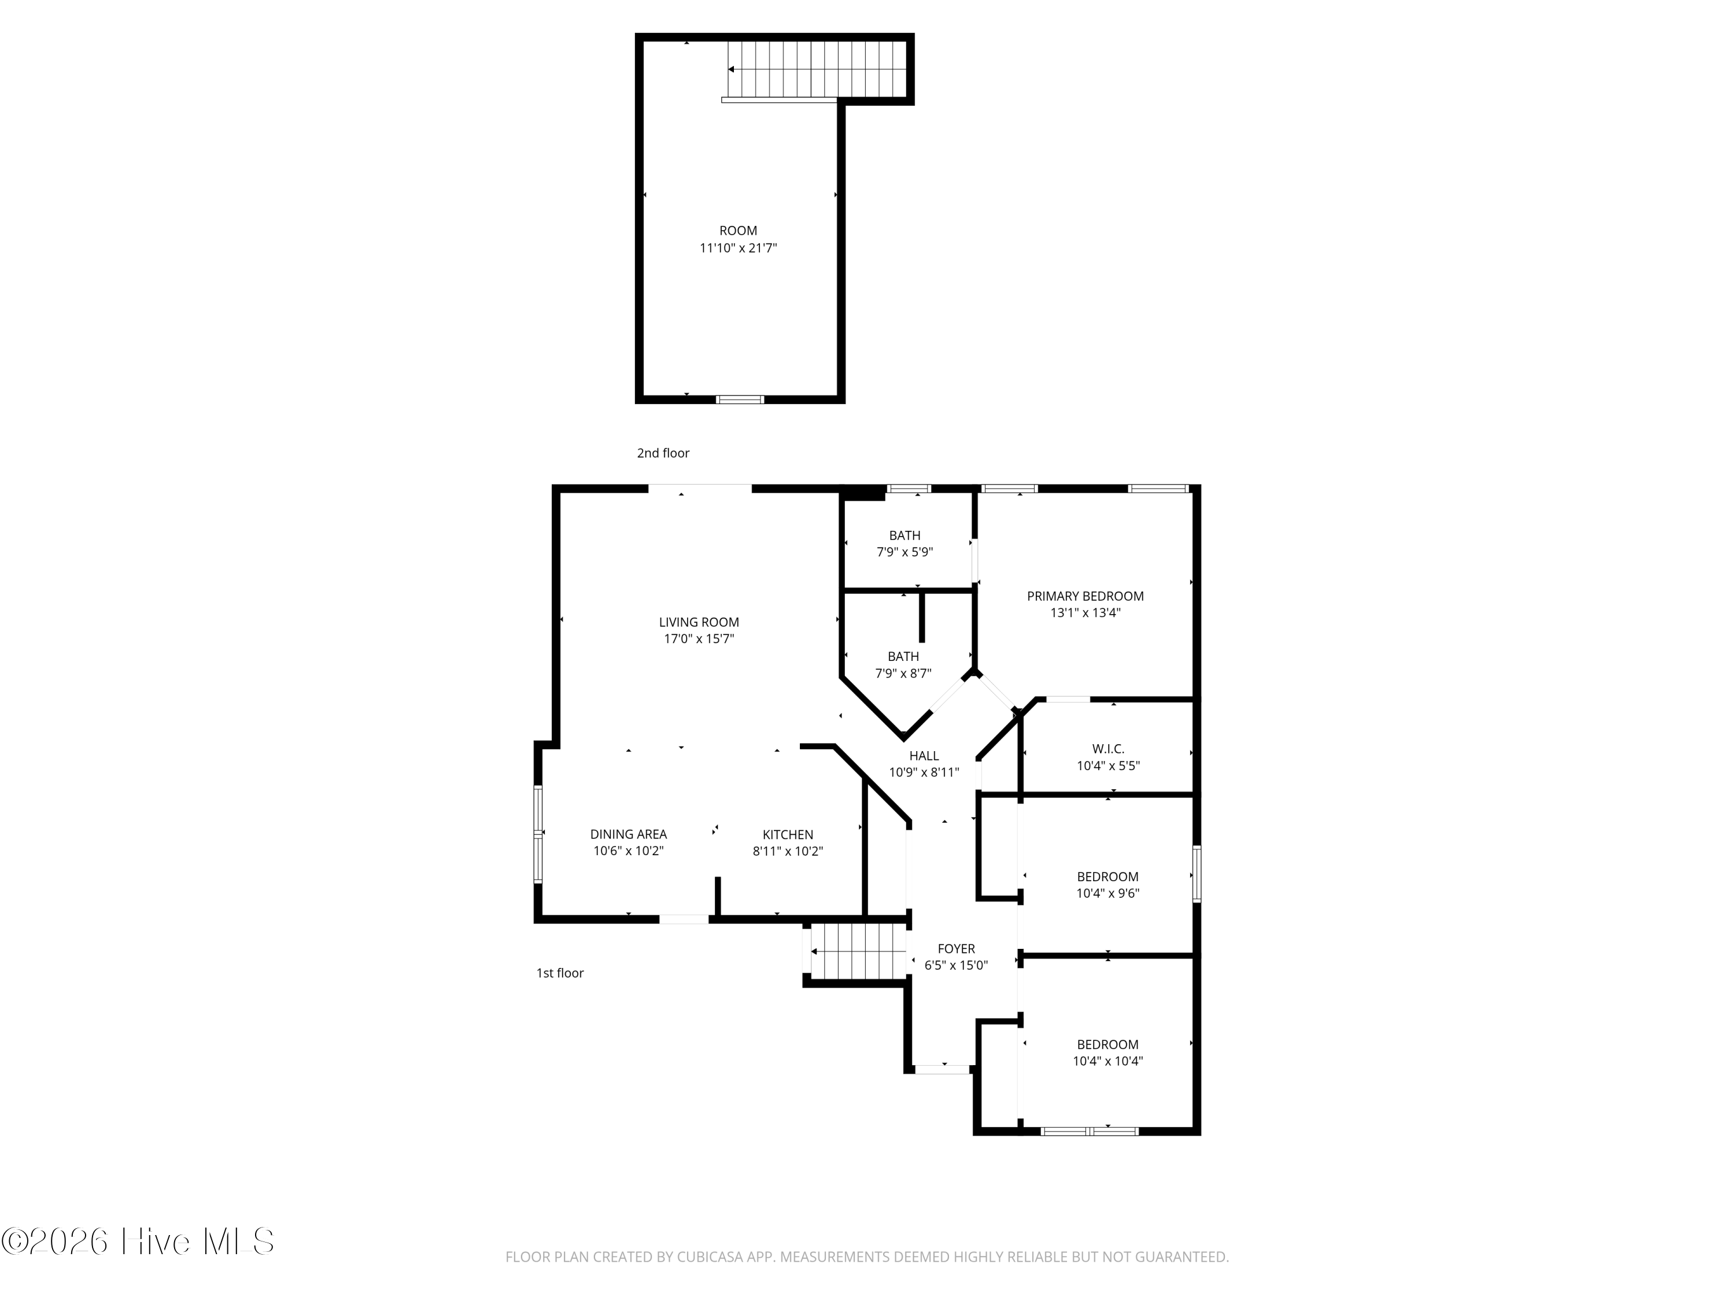
Turn Key Ready! No CIty Taxes! 3 bed 2 bath + FROG. Newer Roof (2022) and A/C (2023). Two Car Garage. HIgh Quality Flooring throughout: LVP Main areas & FROG; Carpeted Bedrooms; Tile-Pattern Linoleum (Bath & Kitchen) is easy to maintain and, like the rest of the home, in great condition. Open Layout - small breakfast bar, dining area and great room are open with vaulted ceilings. This home has been well cared for. Stainless Steel Kitchen Appliances. Fridge, W/D, quality furniture all convey!

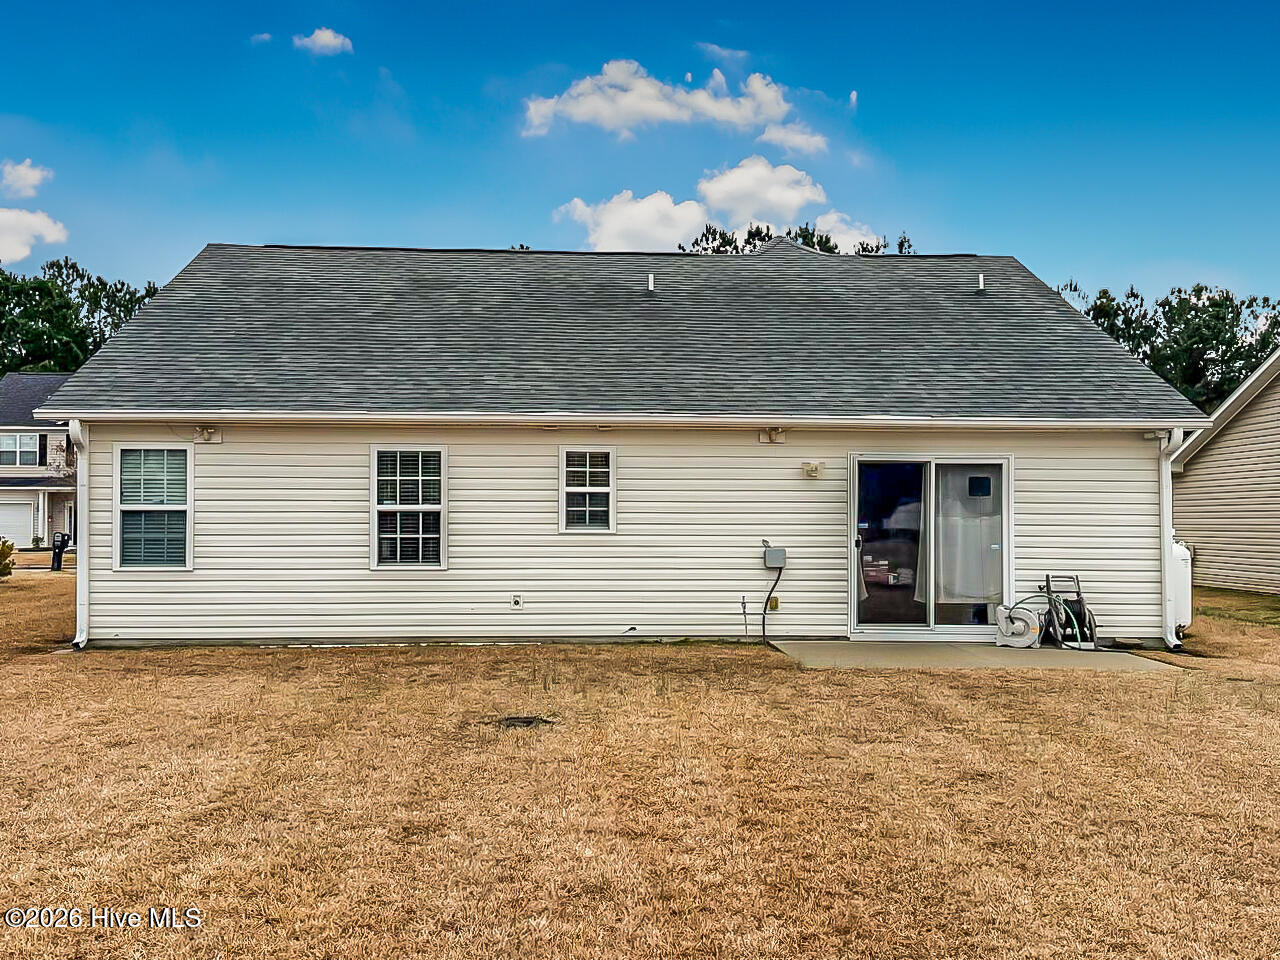
Large common-area greenspace out back for relaxing and playing with friends!

Crooked Run is conveniently located between Historic Downtown New Bern and MCAS Cherry Point. Easy 10 minute drive to the back gate; about 15 minutes to New Bern and EWN Airport; less than 45 minutes to the incredible beaches of the crystal coast! Close to parks, shopping and more.

3
beds

2
baths

1,492 Sq.Ft. LIVING AREA

8,276 Sq.Ft. lot
Paul  Pifer

Paul Pifer

Features & Amenities

Interior

  • total bedrooms3
  • Total bathrooms2
  • full bathrooms2
  • Laundry room Dryer Hookup, Washer Hookup, In Garage
  • Flooring LVT/LVP, Carpet, Cork, Laminate
  • APPLIANCES Electric Oven, Built-In Microwave, Washer, Refrigerator, Range, Dryer, Disposal, Dishwasher
  • other interior Features Master Downstairs, Walk-in Closet(s), Vaulted Ceiling(s), Entrance Foyer, Ceiling Fan(s), Furnished, Blinds/Shades, Eat-in Kitchen, Walk-In Closet(s)

Area & Lot

  • Status Sold
  • Date Sold April 20, 2026
  • Living Area1,492 Sq.Ft.
  • Total Area1,492 Sq.Ft.
  • Lot Area8,276 Sq.Ft.
  • MLS® ID100560228
  • TypeResidential
  • YEAR BUILT2006
  • View DescriptionSee Remarks
  • Elementary SchoolW. Jesse Gurganus
  • Middle SchoolTucker Creek
  • High SchoolHavelock

Exterior

  • STORIES1
  • Garage Space2.0
  • water SourcePublic
  • utilitiesSewer Connected, Water Connected
  • roofArchitectural Shingle
  • lot featuresLevel
  • parkingGarage 6
  • HEAT TYPEHeat Pump, Electric
  • AIR CONDITIONINGCentral Air, Heat Pump
  • sewerMunicipal Sewer, City of New Bern
  • SubstructureSlab
  • HOA AmenitiesMaintenance Common Areas, Management, Park
  • security FeaturesSecurity Lights, Security System Owned
  • other exterior FeaturesStorm Doors

Financial

  • Sales Price$250,000
  • HOA $200/yr
  • Zoning R

Work With Us

Exceptional service starts with honesty, integrity, and a commitment to your success. At Eagle Realty, we're here to guide you with expertise and confidence from start to finish.

Follow Me on Instagram